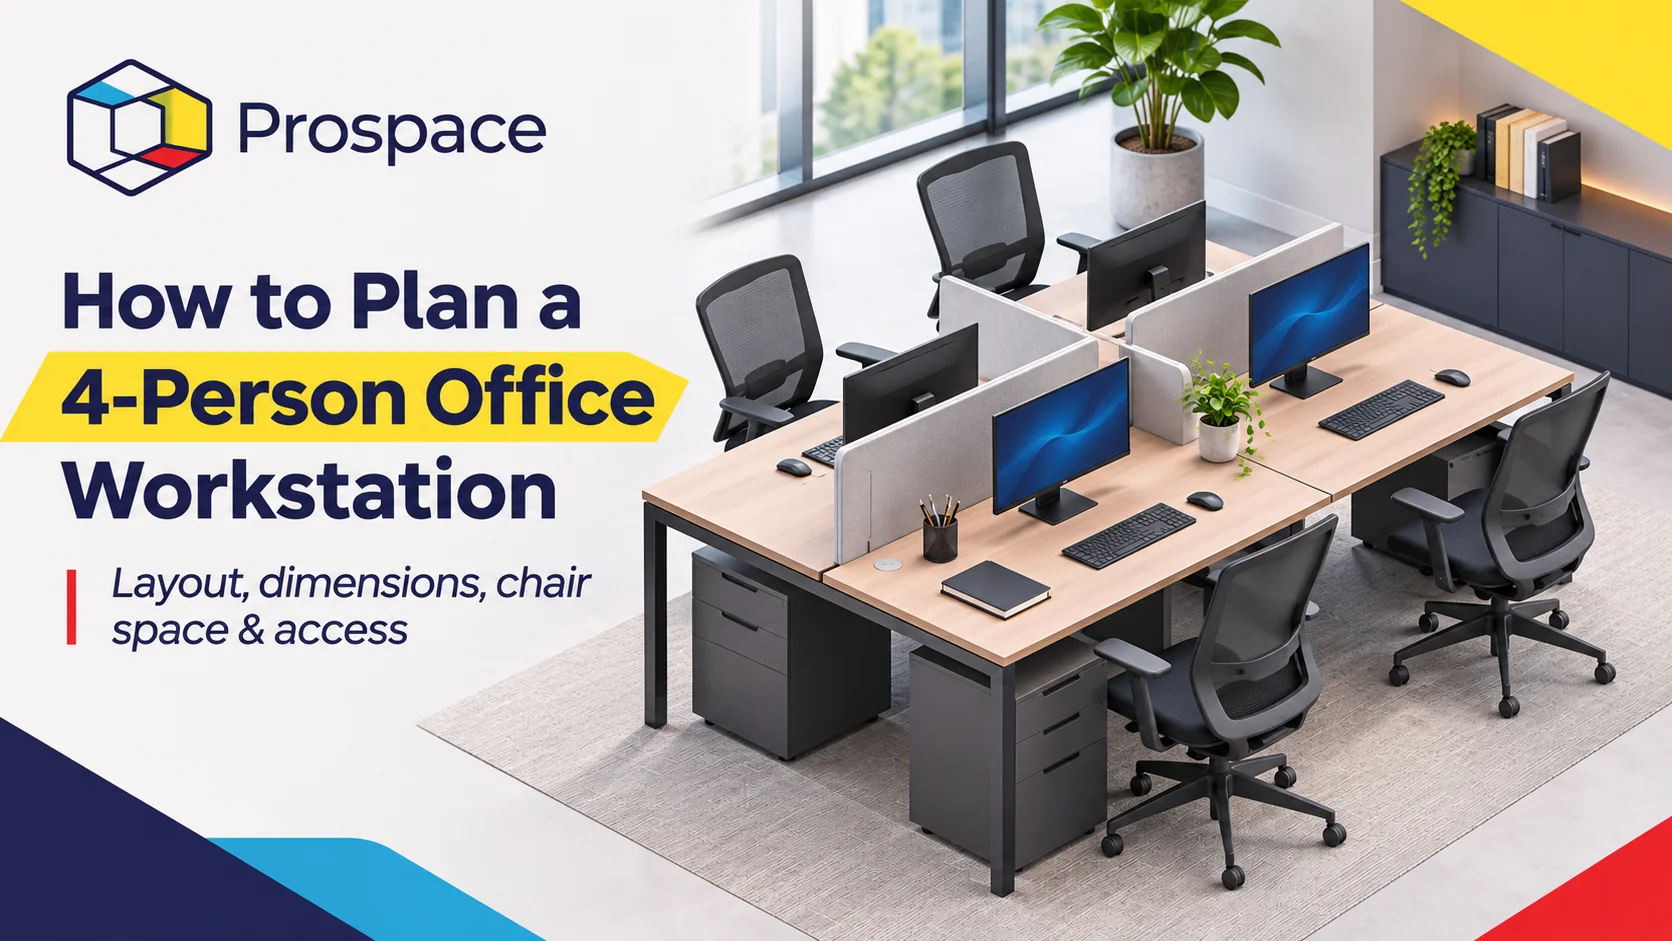
A four-person office workstation needs enough space for four people to use their equipment, move their chairs, and leave their seats without disrupting the rest of the office. The desk dimensions are the starting point; storage, power access, and circulation determine whether the layout works in practice.
1. Start with the Team’s Daily Work
List what each person uses at the same time: a laptop, one or two monitors, a keyboard, documents, or a telephone. A team that works mainly on laptops may need a different desktop arrangement from a team handling paper files and multiple screens.
2. Choose the Configuration before the Model
One arrangement to test is two opposing pairs: two people sit along each long side of a shared desk group. Check whether this supports the team’s communication, concentration, and access requirements.
Four individual desks placed together are another planning option, but they do not automatically form the same system as a purpose-built four-person workstation. Frames, panels, storage, and cable components may differ. Confirm the intended configuration rather than assuming that desks can be joined or extended.
Use the 4-person office workstation collection to shortlist products, then request a plan showing the selected model’s complete arrangement.
3. Compare Published Dimensions and Included Features
The following dimensions are listed on the English product pages checked on 3 November 2026. Measurements are in centimetres, in the order length × width × height.
| Model | Published dimensions | Listed features | Confirm before ordering |
|---|---|---|---|
| N-ZYZ001 | 240 × 120 × 75 cm | Four work positions, privacy panels, and integrated storage | Storage arrangement, usable desktop area, cable provisions, and the components included |
| B-ZYZ01303 | 240 × 120 × 75 cm | Four work positions, privacy panels, E0-grade panels, and a combination lock on the storage section | Storage access, full configuration, cable provisions, and the components included |
Both listings give the same length and width. A rectangle of 2.40 × 1.20 m covers 2.88 m². That calculation does not establish the usable desktop area per person or confirm that every cabinet and projection is inside the rectangle. Request the complete plan before using it as an installation footprint.
4. Add Chair Space and Access to the Desk Rectangle
A 240 × 120 cm workstation does not fit into a 240 × 120 cm room once people need to use it. The plan must show occupied chairs, space to pull them back, and routes to each work position.
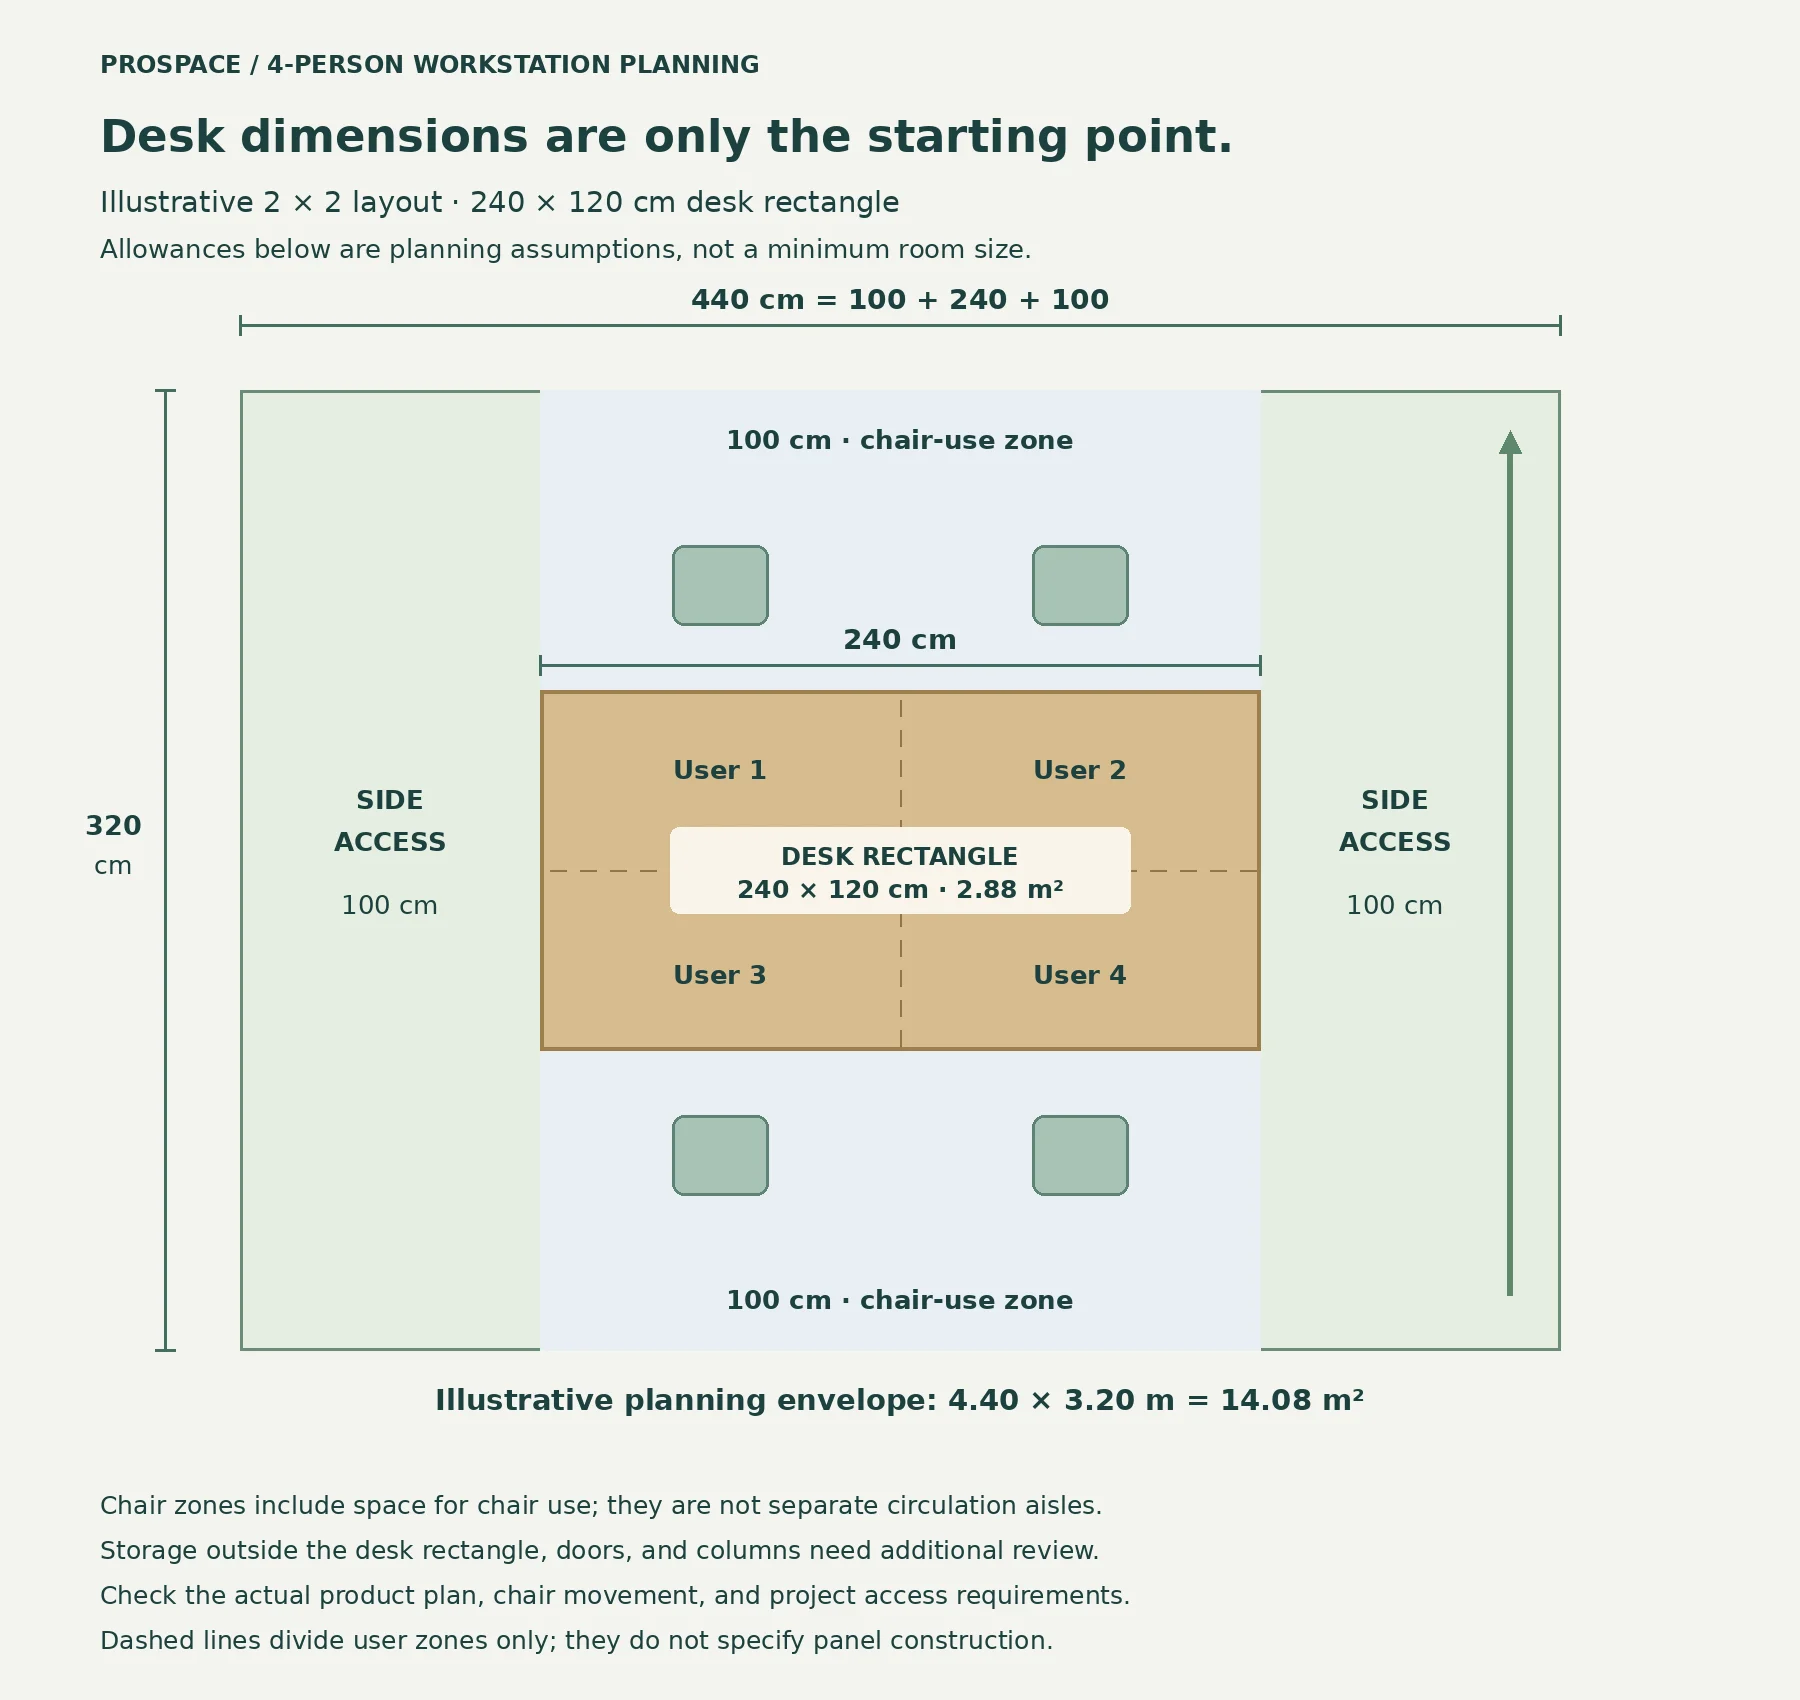
In this example, allow 100 cm for chair use along each seating side and 100 cm for access at each end:
- Length: 100 + 240 + 100 = 440 cm.
- Depth: 100 + 120 + 100 = 320 cm.
- Illustrative planning envelope: 4.40 × 3.20 = 14.08 m².
Place the example on the real floor plan. A door swing, column, cabinet, or route serving other desks may require a different arrangement. Where circulation is shared between groups, review the combined plan instead of multiplying 14.08 m² by the number of groups.
5. Check Cables, Privacy Panels, and Storage Together
Cable routing
Trace the route from the building’s power and data points to each user. Ask which cable trays, access holes, sockets, and other components are included. A cable opening does not establish that electrical fittings or installation are part of the package.
Privacy panels
Check panel height and position against monitors and the way the team communicates. Confirm that panels do not obstruct device placement or the proposed cable route. Desk dividers should not be treated as a substitute for an enclosed room when confidential conversations require one.
Storage access
Open drawers and cabinet doors on the plan while the chairs are occupied. Confirm that storage can be used without blocking legroom or the route out of a seat. If storage projects beyond the published desk rectangle, include it in the layout assessment.
6. Match the Chairs to the Workstation
Compare the office chair options with the actual work positions. Check chair width, base footprint, armrests, adjustment range, and the space needed to move away from the desk. Reusing existing chairs still requires a fit check.
Do not assume that a product described as a four-person workstation includes four task chairs. Confirm chairs and any additional storage as separate quotation items unless the supplier explicitly includes them.
7. Prepare a Clear Quotation Brief
Send the same requirements to everyone preparing the proposal. Attach the floor plan, identify any existing furniture to retain, and ask for a breakdown of included items and exclusions.
4-PERSON WORKSTATION QUOTATION BRIEF
Company / contact:
Number of four-person workstation groups:
Number of users present at the same time:
Room dimensions and floor plan:
Preferred model / acceptable alternatives:
Devices and document space per user:
Privacy-panel and cable-routing requirements:
Storage required and cabinet-opening space:
Chairs required / existing chairs to reuse:
Delivery address, floor, and building-access conditions:
Target delivery and installation date:
Budget range, if available:
Please itemize: workstation, chairs, storage, cable components,
delivery, installation, applicable taxes, and exclusions.
For the wider purchasing process, use the office furniture procurement guide for corporate teams. It covers BOQ preparation, quotation comparison, and delivery checks beyond this workstation layout.
Plan Your Four-Person Workstation with Prospace
Share your room dimensions, number of workstation groups, devices per user, and storage needs. The Prospace team can discuss product configurations and prepare a quotation for your requirements.
Send Your Layout & Request a Quote
Confirm specifications, availability, installation scope, and delivery arrangements for the selected configuration before placing an order.
4-Person Workstation Planning FAQ
What are the dimensions of a four-person workstation?
The two Prospace models compared here list 240 × 120 × 75 cm. Other models may differ. Confirm the selected configuration and any storage that extends beyond the desk rectangle.
How much room does a four-person workstation need?
The required space includes the desk, chairs in use, access, and storage operation. The 14.08 m² illustration is one planning scenario, not a universal minimum.
Will a four-person workstation support two monitors per user?
That depends on the usable desktop area, actual monitors and stands, other equipment, and cable arrangement. Check the selected model with a device layout; the four-person label alone does not confirm compatibility.
Can the workstation be expanded to six people later?
Confirm this for the specific model. A larger version in the catalogue does not prove that the existing frame, panels, or storage can be extended.