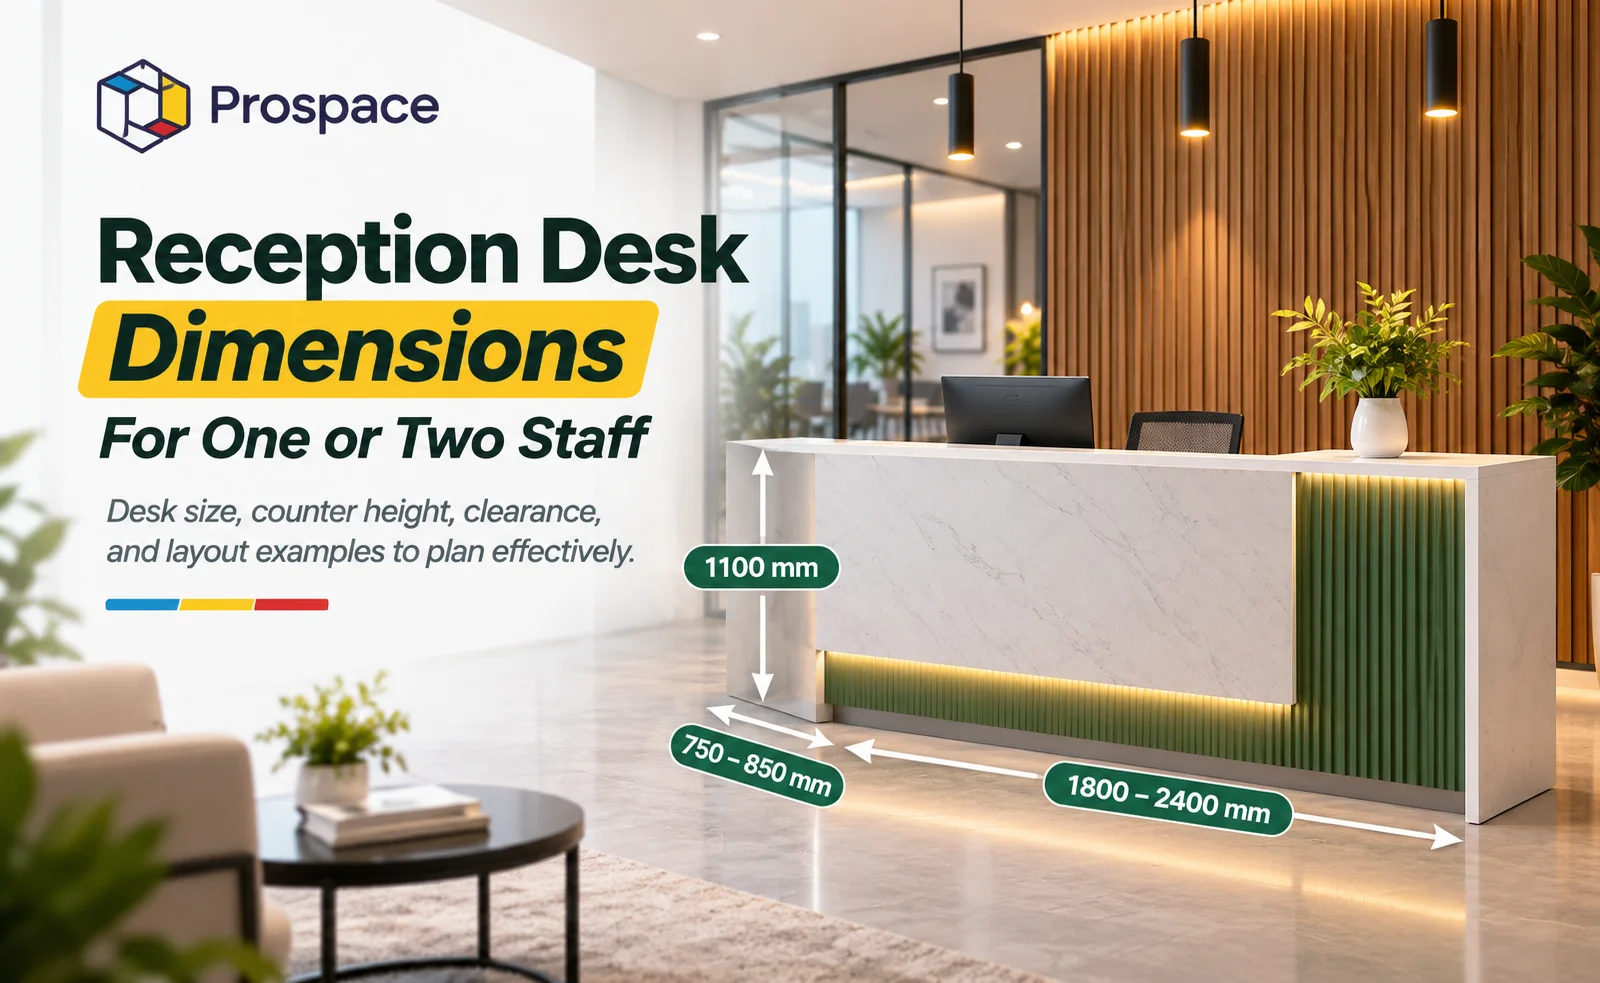
Reception desk dimensions should be planned around the number of people working at the desk, their equipment, and the space needed on both sides of the counter. A desk that fits against a lobby wall may still leave too little room for chairs, storage or visitors.
For an initial comparison, a one-person reception desk can be considered in the 120–160 cm length range, while a two-person arrangement may need 180–240 cm or more. These are planning references, not universal standards or a guarantee that a particular desk accommodates the stated number of people.
Reception Desk Dimensions at a Glance
| Planned staffing | Initial desk length | Initial desk depth | Check before selecting |
|---|---|---|---|
| One staff member | 120–160 cm | 60–80 cm | Equipment, usable worktop, storage and knee space |
| Two staff members | 180–240 cm or longer | 60–80 cm | Two usable work positions and access for both staff members |
In this guide, length means the frontage across the desk, depth means the front-to-back dimension, and overall height means the product’s total height. Always confirm how those measurements are labelled on the supplier’s drawing.
For one staff member, measure the space required by the monitor or laptop, keyboard, telephone and paperwork. For two staff members, check that both can work at the same time without sharing the same knee space or blocking each other’s access.
Separate Staff Worktop Height from Visitor Counter Height
| Surface | Initial planning reference | What it means |
|---|---|---|
| Seated staff work surface | About 72–75 cm | The surface used for a computer, writing and administration |
| Raised visitor counter | About 100–115 cm | The higher public-facing surface used for visitor interaction |
A reception desk can have a lower internal work surface and a higher front counter. A catalogue height of 100 or 105 cm therefore must not be treated as the seated worktop height.
Ask for a staff-side elevation showing the worktop, knee space and storage. If a lower service section or a different visitor approach is required, have the project designer check the appropriate configuration for the people using the reception area.
How to Measure Front Desk Clearance
Behind the Desk
Measure from the staff-side edge of the desk to the nearest obstruction, including storage rather than simply the rear wall. Test the chair while occupied, when pulled back, and when a drawer or cabinet is open. Record whether staff can stand up and reach their entry route in each relevant condition.
An allocation behind the desk includes space occupied by the chair. It is not automatically an unobstructed walking route of the same width.
In Front of the Desk and at Its Ends
Measure the visitor-side area separately from desk depth. Check where people approach, register and wait, and how those activities relate to entrance doors, lifts and corridors. At each desk end, check the route that will actually be used, including any door movement or adjacent furniture.
Keep the three measurements separate: the desk’s outer dimensions, the staff operating zone, and the visitor approach zone. Their combined layout determines how much reception space is needed.
Compare Verified Prospace Catalogue Dimensions
The following dimensions are listed on the English product pages checked on 6 November 2026. The footprint column is calculated from listed length and depth; it excludes chairs, visitors, access and storage outside the desk outline.
| Catalogue model | Listed L × D × overall H | Geometric desk footprint | Further check |
|---|---|---|---|
| 2401 — selected variant | 140 × 60 × 105 cm | 0.84 m² | Seated worktop height and usable internal space require confirmation. |
| B-QT00301 | 240 × 60 × 100 cm | 1.44 m² | Overall length does not confirm two usable staff positions. |
| B-QT00201 | 320 × 80 × 105 cm | 2.56 m² | Check the internal layout, storage and delivery access. |
| B-QT00101 | 360 × 76 × 105 cm | 2.736 m² | Check the larger outer footprint against the available reception area. |
Model 2401 has several size options; the table selects only its 140 cm variant for comparison. Product height in this table is overall height. Neither listed length nor geometric footprint confirms staff capacity, usable worktop area or installation clearance.
Browse the Prospace reception desk collection to compare designs, then request the internal drawing for the specific model and size under consideration.
Two Reception Layout Examples
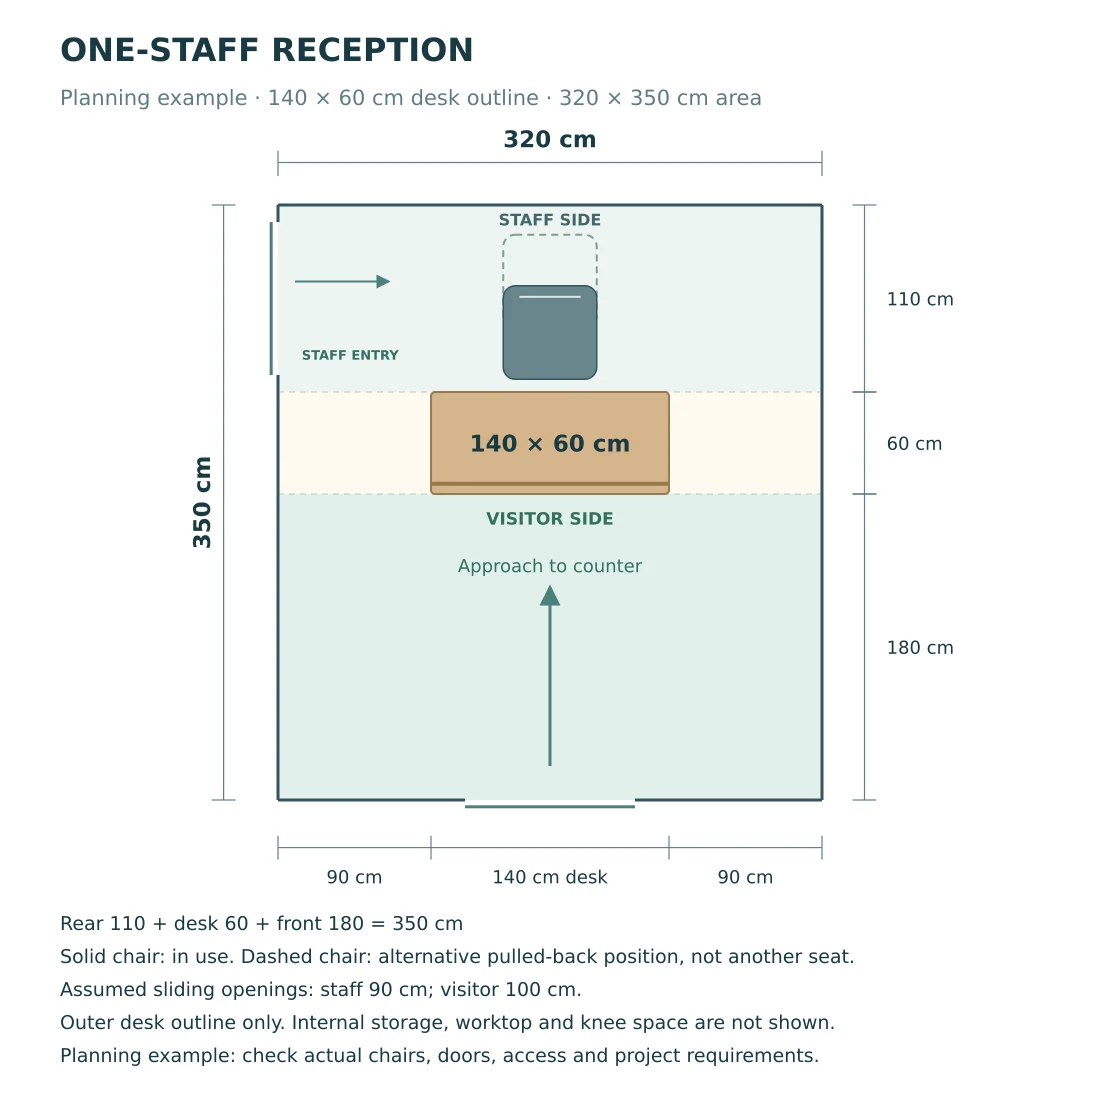
The layouts below use rectangular outer desk outlines and assumed sliding openings. Solid chair symbols show an in-use position; dashed symbols show an alternative pulled-back position. The symbols do not represent additional seats or a verified internal product layout.
Example 1: Planning for One Staff Member
This example uses a 140 × 60 cm desk outline in an area measuring 320 × 350 cm. The outline matches the listed plan dimensions of the 140 cm 2401 variant, while its staff-side arrangement still needs confirmation.
- Across the area: 90 + 140 + 90 = 320 cm.
- From back to front: 110 cm rear zone + 60 cm desk depth + 180 cm front zone = 350 cm.
- Desk footprint: 1.40 × 0.60 = 0.84 m². Full example area: 3.20 × 3.50 = 11.20 m².
Example 2: Planning for Two Staff Members
This example follows the 420 × 350 cm area used in Prospace’s Indonesian measurement guide. It uses a 240 × 60 cm outline, matching the listed outer dimensions of B-QT00301, with two illustrative staff positions. Ask for the internal drawing before assuming that the actual model provides two suitable work positions.
- Across the area: 90 + 240 + 90 = 420 cm.
- From back to front: 110 + 60 + 180 = 350 cm.
- Desk footprint: 2.40 × 0.60 = 1.44 m². Full example area: 4.20 × 3.50 = 14.70 m².
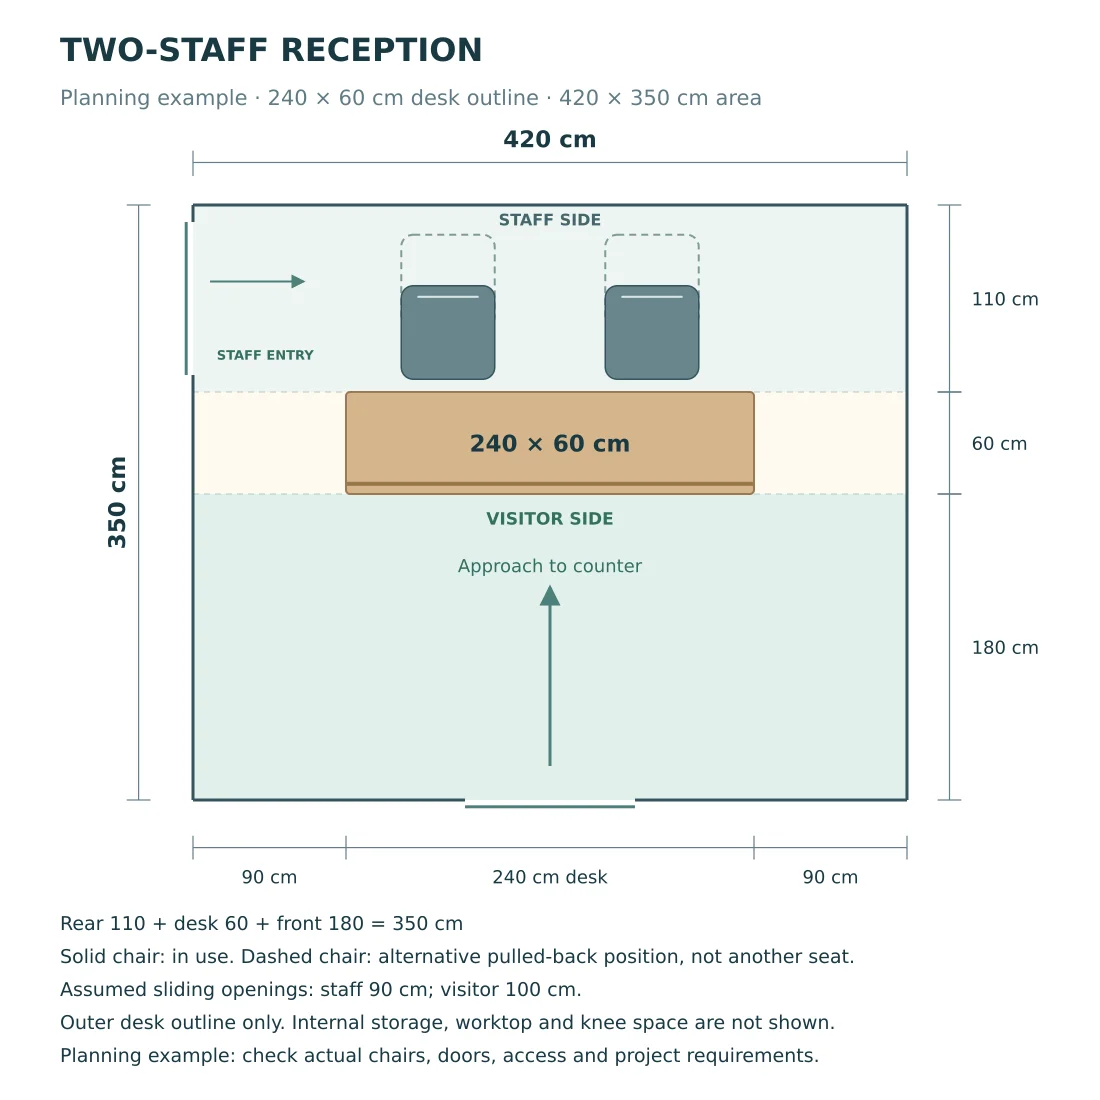
The 90 cm side allocations, 110 cm rear zone and 180 cm front zone are geometric assumptions for these examples, not certified minimum clearances. The drawn staff and visitor openings are also assumptions. Check actual chairs, drawer movement, door arrangements, routes and project requirements before adopting either layout.
Measurements to Send Before Requesting a Quote
- Overall reception area: length, depth and available height.
- Positions of entrances, door movement, columns, lifts and nearby circulation.
- Number of staff present at the same time and the equipment used by each person.
- Storage, cable access and any existing furniture to be retained.
- Required visitor interaction, including any lower counter or different approach.
- Preferred model or size, project location, delivery access and target installation date.
Frequently Asked Questions
Is a 240 cm reception desk enough for two staff?
Not necessarily. Two staff members need usable worktop, knee space and access at the same time. Storage and internal panels can reduce usable space even when the outer length appears sufficient.
Does the catalogue height show the staff worktop height?
Not automatically. It may describe the raised front counter or overall product height. Ask for a drawing that identifies the seated work surface separately.
How much room should be left behind the desk?
Use the actual chair and storage movement to determine the operating zone. The 110 cm allocation in these examples is a planning assumption, not a general clearance rule.
Are these layouts accessibility-compliant?
The examples have not been assessed for accessibility or project compliance. Their dimensions are intended to explain measurement and arithmetic. Have the project designer verify the required counter configuration and approach.
Choose a Desk Using Your Reception Measurements
Start with the English reception desk catalogue, then use your measurements to shortlist a model and size. Contact Prospace with the area dimensions, number of staff, equipment and storage requirements, plus a floor plan or photographs if available.
Prefer Indonesian? Read the Indonesian reception desk measurement guide.